Showing posts with label Cottage Style Interiors. Show all posts

Monday, July 8, 2013

Powder Room Redo


Gut the old, there is something most satisfying about tearing out the walls, ceilings, and floor of an old stinky bathroom.  BYE-BYE mauve!  BYE-BYE tile, I have never been a fan of tile-it's cold and hard.  The inspiration for the new powder room is lavendar and green.  We had left-over flooring from our master bathroom so we used up the very last of that!

I even recycled the lighting, I just spray painted it in oil-rubbed bronze to match the new hardware.


TA-DA


There was about 19" for door clearance for a new vanity.  Nothing out there with any kind of panache so we made one.  I bought this cute little cabinet and Macgyver cut a hole in it and we popped a sweet oval sink into it (that sounds alot easier than it actually was!)  This has nice storage too!  Pretty beadboard 3/4 way up the wall added lots of charm.


Tuesday, March 5, 2013

Rustic Elegance

 This families new home is a combination of their ski lodge in the mountains and their previous home.  Surprisingly, the merging of the 2 worked out quite well.  The newest additions to the collection were the big TV armoire, the fireside chair and window treatments.  There are 12 windows in this room creating wonderful light but also a draft in the winter time.
 We installed lined woven shades and panels on the bottom level.  The room took on a Ralph Lauren feel with the block plaid.  It's a really pretty material that has warm browns and reds running through it.


 I love creating reading nooks anywhere and everywhere.  This one is tucked in next to the fireplace with a sweet birdcage lamp to read by in the comfy chair.

Filling in large wall units can be tricky.  Because these are 20 foot ceilings there is a ton of space to fill.  These skies were in their cabin so we used these on top of the armoire.

The kitchen links into the family room with it's reds and buttery yellow.  The kitchen table was custom made from barn flooring.  I couldn't get a picture because she was having a party of the time of me taking  pictures so...I will have to get a picture another time.  Her kitchen has granite counters and a oval braided rug under the table.
Their home is as lovely as their family is, it was terrific working with them!

Tuesday, October 9, 2012

Dr. Block

A brand new office building has opened up behind Wegman's.  Our client this time is a foot guy, Dr. Block.  We got to work with the blue prints and designed the entire office space.


 Here is one of the exam rooms.  We went with black and white photographs for the artwork.
 Down the main hall with customize Ansel Adams in glass frames allowing the wall color to act as a border.
 The waiting room colors were plum and a soft blue gray.
The good doctor and his wife choose an inviting palette throughout the space.  Hues of purple, blue and gray spice up the experience of getting your tootsies work on!  Congratulations Dr. Block!

Monday, August 27, 2012

Chez M

 Bye-bye old kitchen/family room.  More lighting, more functional space, new window, out with the dark wood mantel, so-long tile and laminate counters, toot-a-loo little island.  The only thing that gets to stay are the oak cabinets.


 Bright and cheerful, light and airy encompasses the new space.  Sunny yellows, celery greens, and crimson reds were the chosen color palette.

A catch-all hall bench for coats, keys and what-nots as this busy family rushes out the back door for an activity.
Baskets to put small items in, this helps keep the clutter down from the visible eye.


 We design our mantles for the season.  This spring ensemble will take her through till fall.  We also have fall and Christmas wreaths and accessories for that season too.
 An open armoire for the flat screen.
 Reading nooks, my favorite!


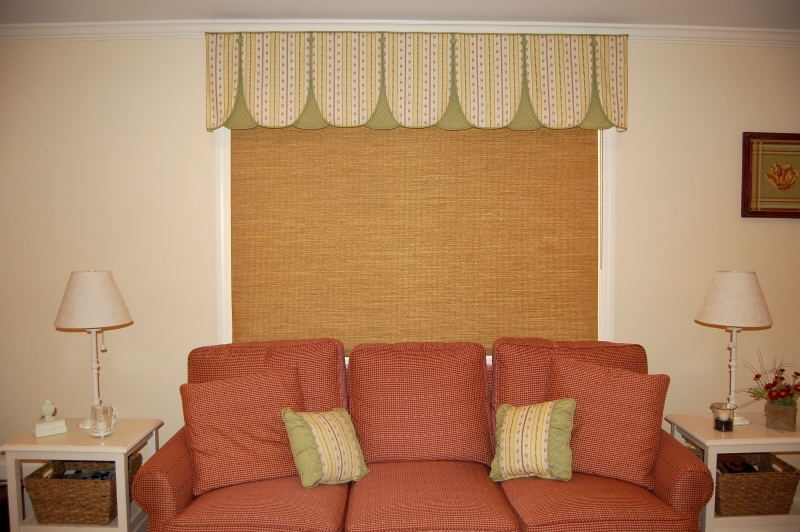
She has a large bay window behind her sofa.  She needed something pretty to sit there that the sun would not beat down on and her kitty to not be too enticed by something to swat.
 This computer armoire holds all the essentials and closes up in a snap for when company comes, everything is right where you left it.
 This pretty round table is great for everyday, but easily turns into an oval table for more seating.

 The powder room got a fresh look too.

 This lights up adding ambiance to the top of the fridge.
The client kept her oak cabinets but went with an ivory island.

 This project turned out beautifully!